3035 Belcastro Street
Courtesy of Precision Realty Brandon Allred Listing Contact: 702-487-5500 
Sold

3035 Belcastro Street

3035 Belcastro Street, Las Vegas, NV 89117

$1,250,000
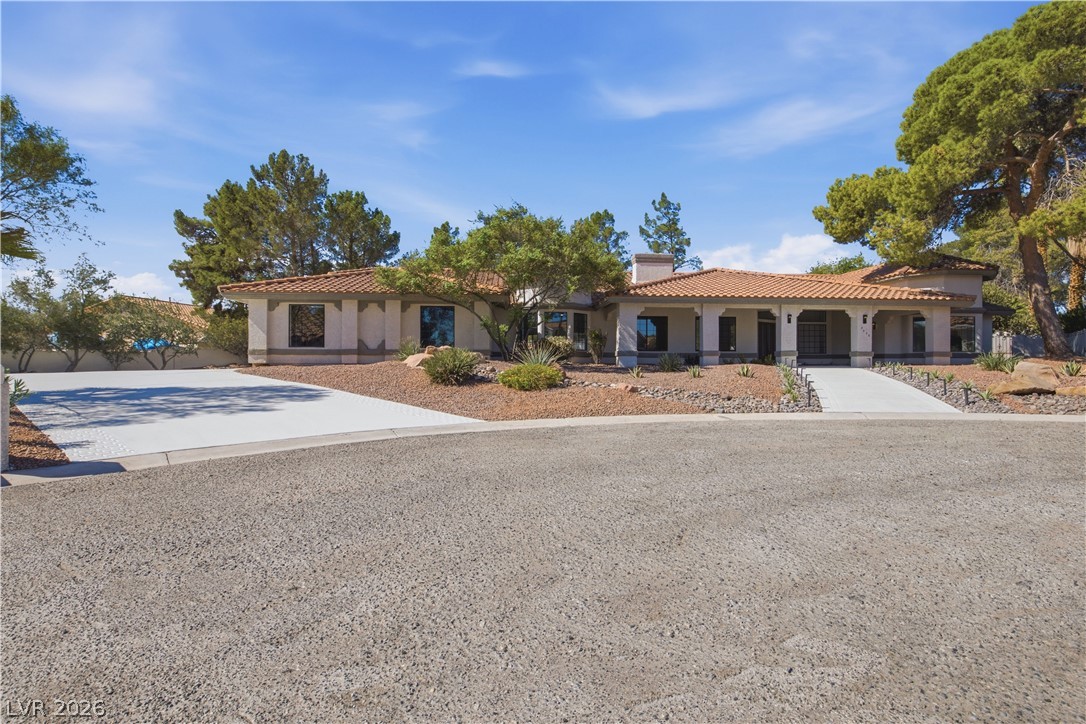
Welcome home to this stunning, beautifully remodeled, move-in ready single-story estate nestled on a desirable cul-de-sac and situated on an expansive 1/2-acre lot. Offering an exceptional blend of luxury, comfort, and functionality, this 5-bedroom home features a spacious three-car garage, generous paved RV parking, and an impressive backyard complete with a covered patio, sparkling in-ground pool, and spa--perfect for effortless entertaining and year-round enjoyment. Step inside to an inviting open-concept floor plan filled with an abundance of natural light, soaring vaulted ceilings, elegant chandeliers, modern light fixtures, and a striking two-way custom fireplace that creates a sophisticated focal point. Laminate wood flooring and plush carpeting flow throughout the living spaces. The beautifully appointed kitchen showcases custom oak cabinetry with gold hardware, recessed lighting, a designer tiled backsplash, stainless steel appliances, and a stunning waterfall-edge island with ample seating--ideal for casual dining and entertaining. Spa-inspired bathrooms have been thoughtfully upgraded with custom dual vanities, framed mirrors, stylish gold fixtures, and modern tiled showers featuring rainfall shower heads and built-in niches. The luxurious primary suite offers a private retreat, complete with a beautifully upgraded bathroom featuring a separate soaking tub and spa-like finishes. This beautiful home is move-in ready and waiting for you to make it your own!

5
beds

5
baths

4,184 Sq.Ft. LIVING AREA

0.53 Acres lot

Juan Lopez

Juan Lopez

Features & Amenities

Interior

  • total bedrooms5
  • Total bathrooms5
  • full bathrooms4
  • half bathroom1
  • Laundry room Main Level, Laundry Room
  • Flooring Carpet, Laminate, Linoleum, Tile, Vinyl
  • Fireplace Living Room, Multi-Sided
  • APPLIANCES Dishwasher, Gas Cooktop, Disposal, Microwave, Refrigerator
  • other interior Features Bathroom on Main Level, Bedroom on Main Level, Full Bath on Main Level, Primary Downstairs, None

Area & Lot

  • Status Sold
  • Date Sold October 16, 2026
  • Living Area4,184 Sq.Ft.
  • Total Area4,184 Sq.Ft.
  • Lot Area0.53 Acres
  • MLS® ID2817508
  • TypeResidential
  • YEAR BUILT1987
  • NeighborhoodLas Vegas
  • Architecture StylesOne Story
  • Elementary SchoolGray, Guild R.,Gray, Guild R.
  • Middle SchoolLawrence
  • High SchoolSpring Valley HS

Exterior

  • STORIES1
  • Garage Space3.0
  • water SourcePublic
  • utilitiesUnderground Utilities, Septic Available
  • PoolIn Ground, Private
  • roofTile
  • lot features1/4 to 1 Acre Lot, Landscaped
  • parkingAttached, Garage, Private, RV Access/Parking, RV Paved
  • HEAT TYPECentral, None
  • AIR CONDITIONINGCentral Air, Electric
  • sewerSeptic Tank
  • HOA AmenitiesNone
  • other exterior FeaturesBuilt-in Barbecue, Barbecue, Patio, Private Yard

Financial

  • Sales Price$1,250,000
  • Real Estate Tax $5,867/yr
View Virtual Tour

Las Vegas

Explore

Work With Us

Lopez Real Estate Group is dedicated to helping you find your dream home and assisting with any selling needs you may have. Contact them today so they can guide you through the buying and selling process.

Follow Me on Instagram