1371 Graphite Avenue
SEE ALL PHOTOS
1371 Graphite Avenue
Courtesy of Realty of America LLC Juan Lopez Listing Contact: (702) 420-2440 
For Sale

1371 Graphite Avenue

1371 Graphite Avenue, Henderson, NV 89002

$425,000
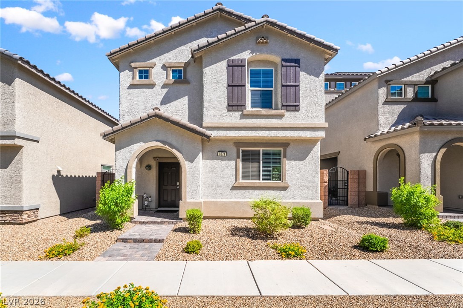
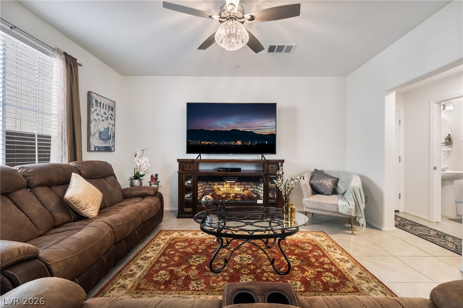
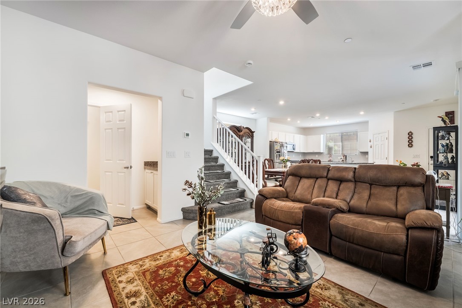
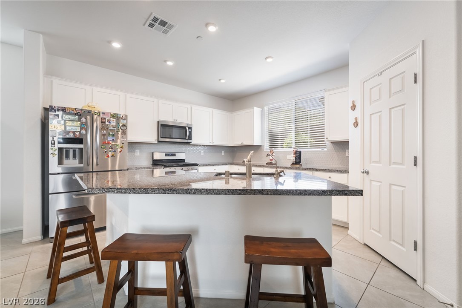
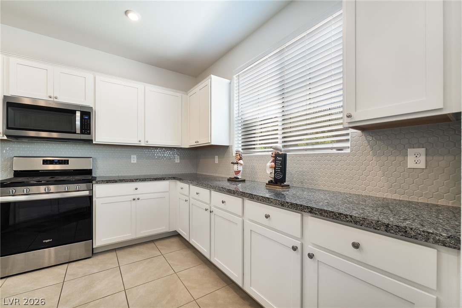
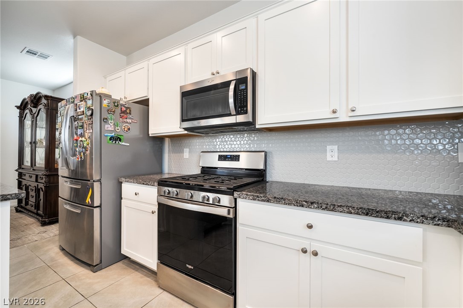
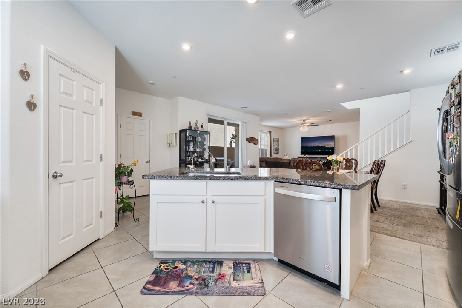
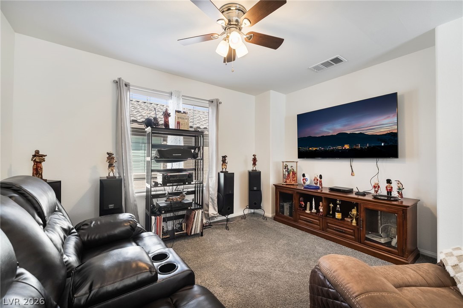
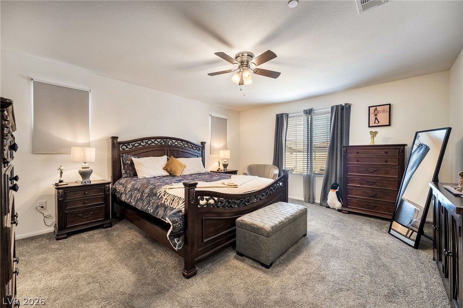
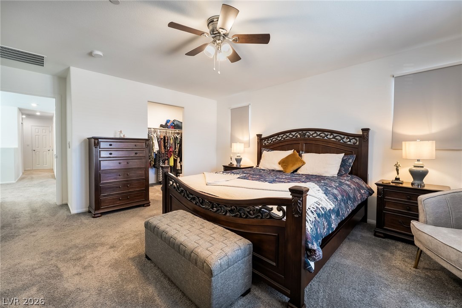
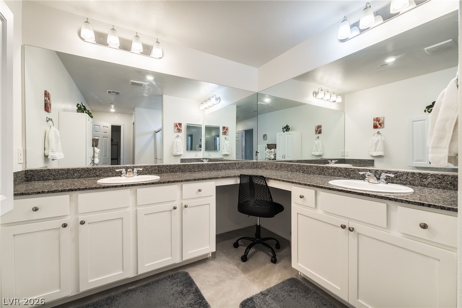
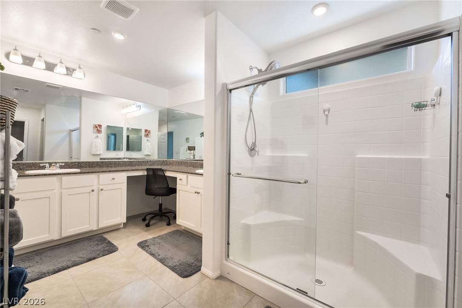
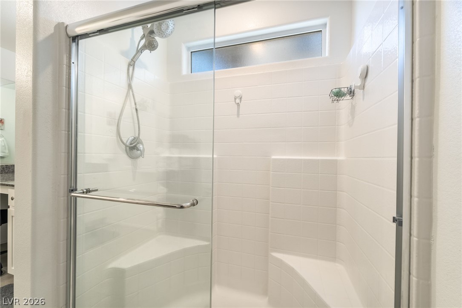
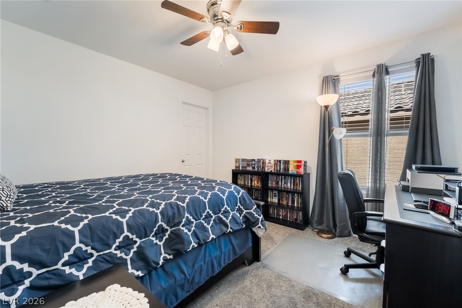
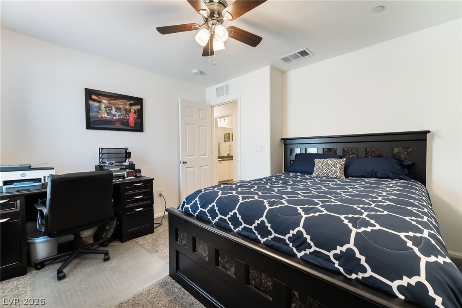
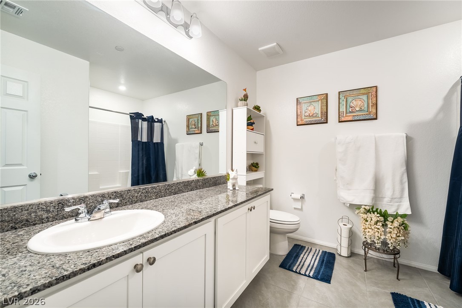
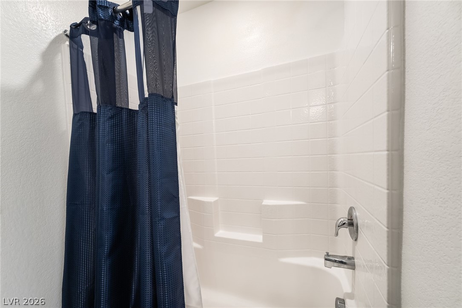
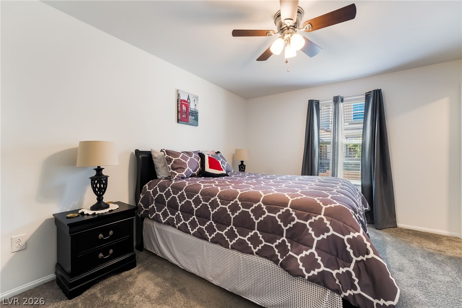
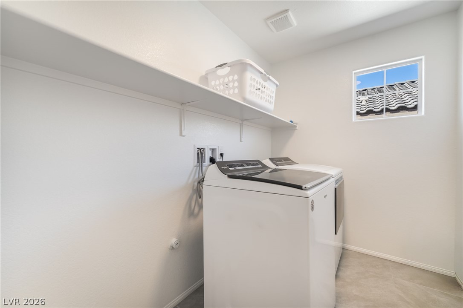
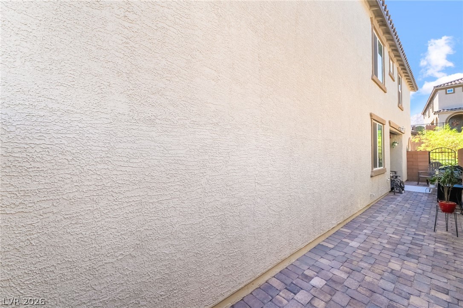
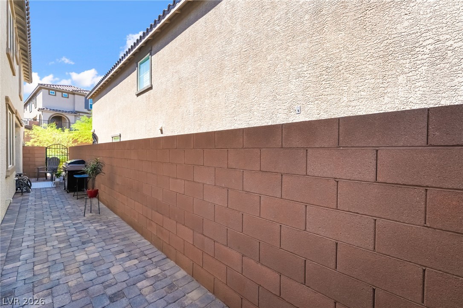
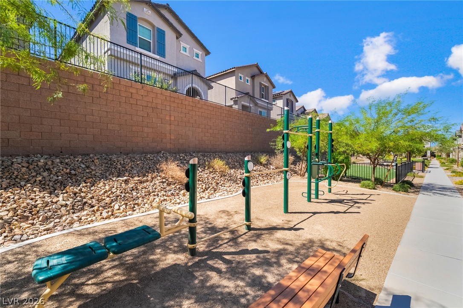
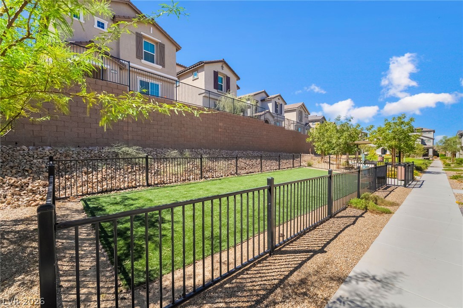
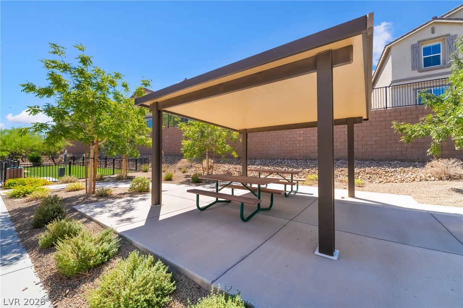
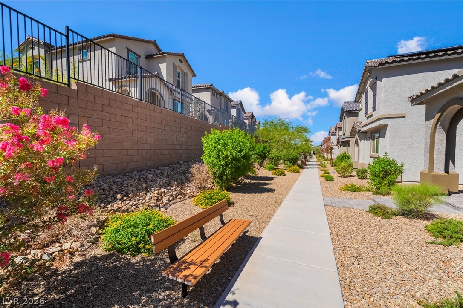
This upgraded two-story home sits in a gated community and features a tile roof, arched entryway, and desert landscaped front yard. Tile flooring flows through the main living areas into a kitchen finished with white shaker cabinetry, granite countertops, tile backsplash, and stainless steel appliances, including a gas range. The primary suite includes plush carpet, a dual sink vanity with granite counters, and a walk-in tile shower. A brand-new Whirlpool washer and dryer are included, and solar panels keep utility costs low year-round. The private paved side yard offers expanded outdoor space with a barbecue grill and access to a nearby community dog park.

3
beds

3
baths

2,120 Sq.Ft. LIVING AREA

3,049 Sq.Ft. lot

Juan Lopez

Juan Lopez

Features & Amenities

Interior

  • total bedrooms3
  • Total bathrooms3
  • full bathroom1
  • three quarter bathroom1
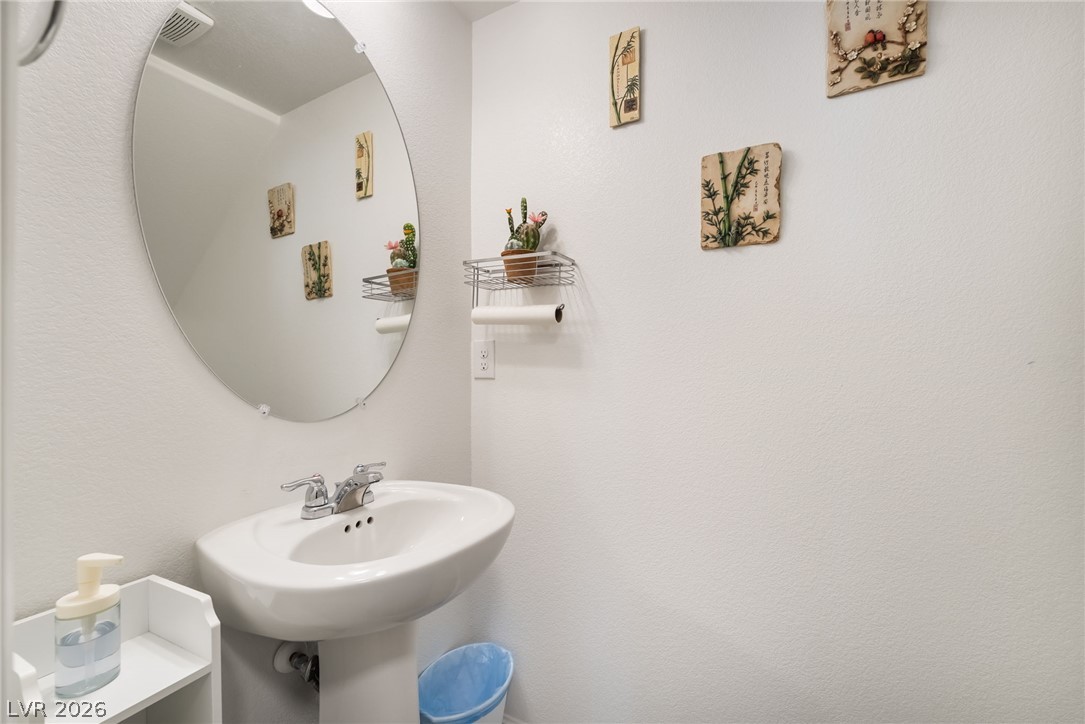
  • half bathroom1
  • Laundry room Electric Dryer Hookup, Gas Dryer Hookup, Laundry Closet
  • Flooring Tile
  • APPLIANCES Dryer, Disposal, Gas Range, Microwave, Refrigerator, Washer
  • other interior Features Bathroom on Main Level, None

Area & Lot

  • Status For Sale
  • Living Area2,120 Sq.Ft.
  • Total Area2,120 Sq.Ft.
  • Lot Area3,049 Sq.Ft.
  • MLS® ID2820193
  • TypeResidential
  • YEAR BUILT2023
  • NeighborhoodHenderson
  • Architecture StylesTwo Story
  • Elementary SchoolWalker, J. Marlan,Walker, J. Marlan
  • Middle SchoolMannion Jack & Terry
  • High SchoolFoothill

Exterior

  • STORIES2
  • Garage Space2.0
  • water SourcePublic
  • utilitiesUnderground Utilities
  • roofTile
  • lot featuresDesert Landscaping, Landscaped, 1/4 Acre
  • parkingAttached, Garage, Private, Guest
  • HEAT TYPECentral, Gas
  • AIR CONDITIONINGCentral Air, Electric
  • sewerPublic Sewer
  • HOA AmenitiesGated, Playground
  • other exterior FeaturesPrivate Yard

Financial

  • Sales Price$425,000
  • Real Estate Tax $4,281/yr
  • HOA $130/mo
View Virtual Tour
image

Schedule a Showing

We would love to show you our beautiful property. Please select your preferred date and time below. An agent will be in touch shortly to confirm your appointment.

Schedule a Showing

We would love to show you our beautiful property. Please select your preferred date and time below. An agent will be in touch shortly to confirm your appointment.

Thank you for your interest in 1371 Graphite Avenue, Henderson, NV 89002. We are reviewing your request and will be in touch shortly!

Mortgage Calculator

Estimate your monthly mortgage payment, including the principal and interest, property taxes, and HOA. Adjust the values to generate a more accurate rate.

All estimates are provided for informational purposes only. Actual amounts may vary.
$0,000 Your Payment 20 15 65
$0,000 Your Payment

Henderson

Explore

Work With Us

Lopez Real Estate Group is dedicated to helping you find your dream home and assisting with any selling needs you may have. Contact them today so they can guide you through the buying and selling process.

Follow Me on Instagram