Leave a Message

Thank you for your message. We will be in touch with you shortly.

Browse Homes
117 Ella Ashman Avenue
SEE ALL PHOTOS
117 Ella Ashman Avenue
Courtesy of Realty of America LLC Katherine Archila Listing Contact: (702) 724-3622 
For Sale

117 Ella Ashman Avenue

117 Ella Ashman Avenue, Henderson, NV 89011

$699,950
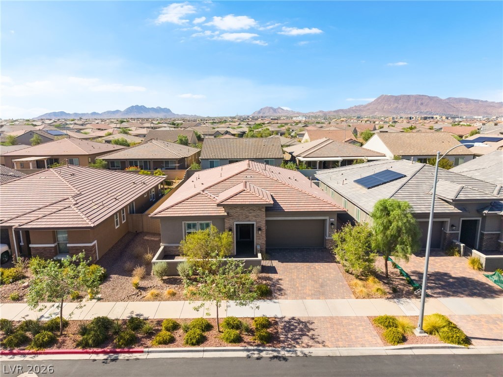
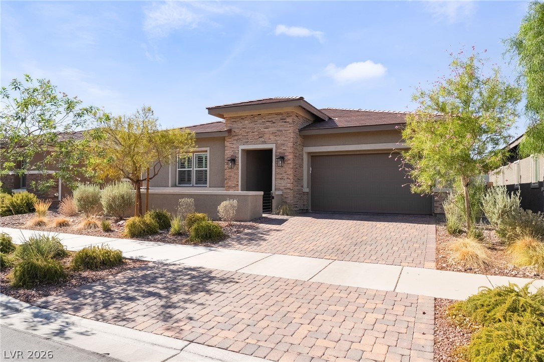
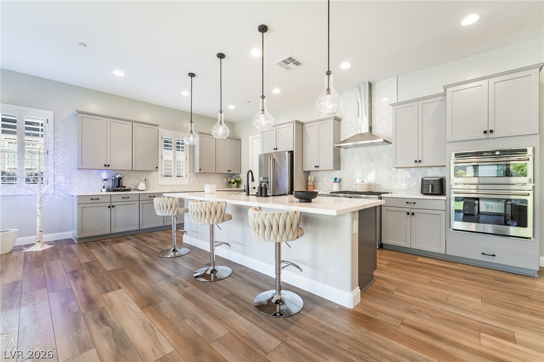
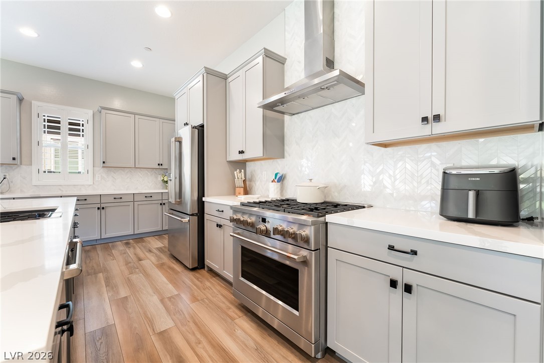
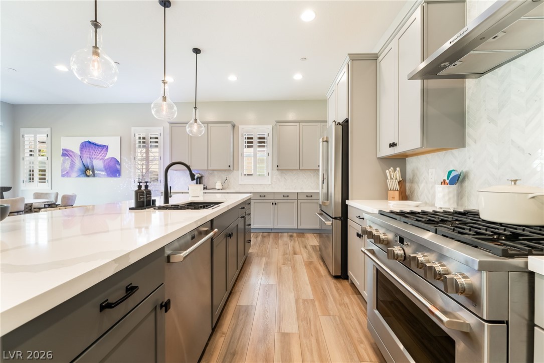
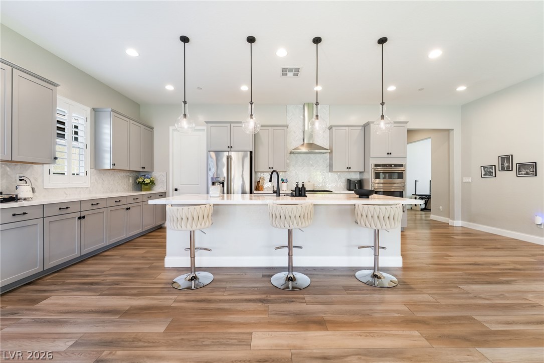
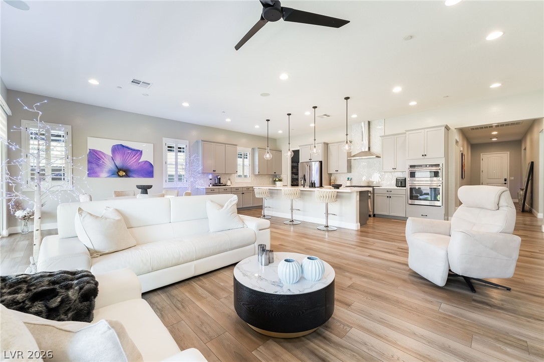
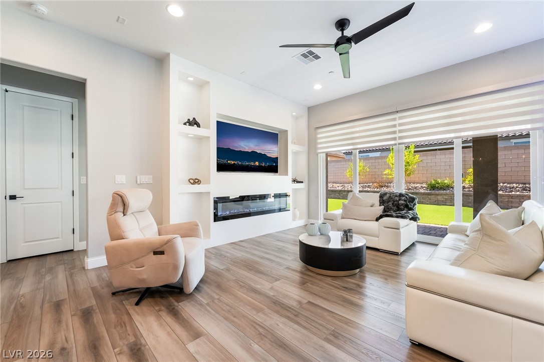
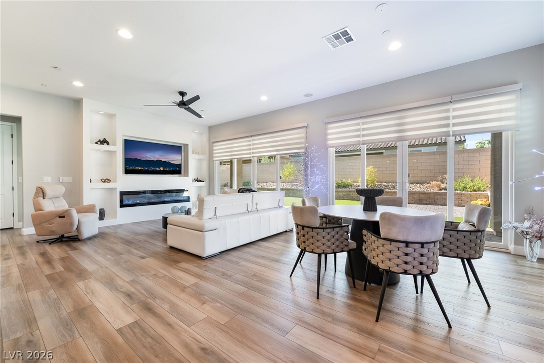
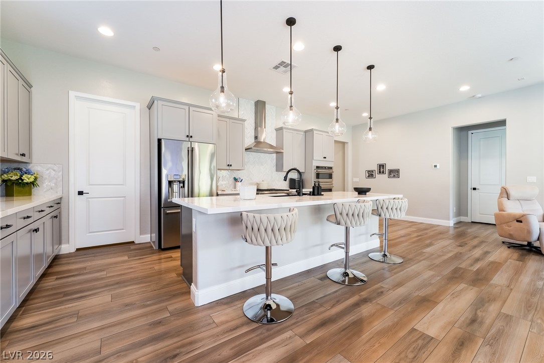
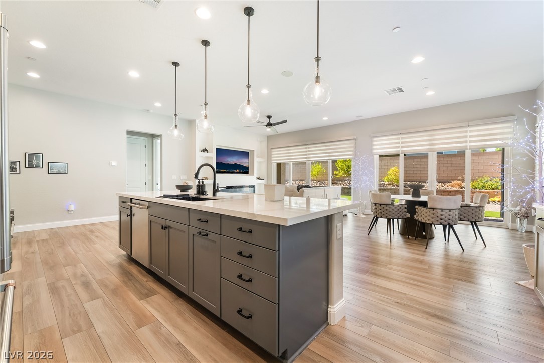
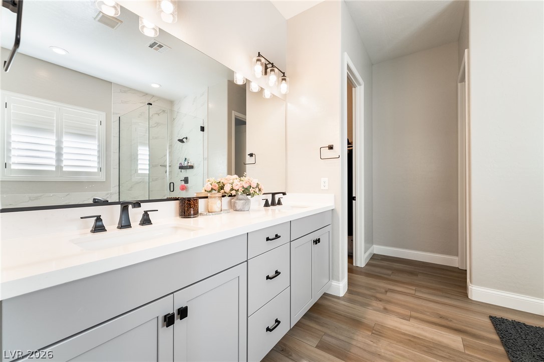
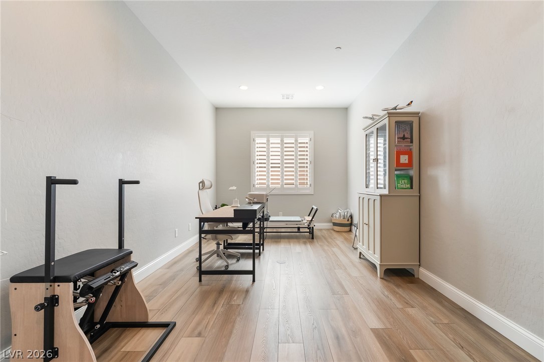
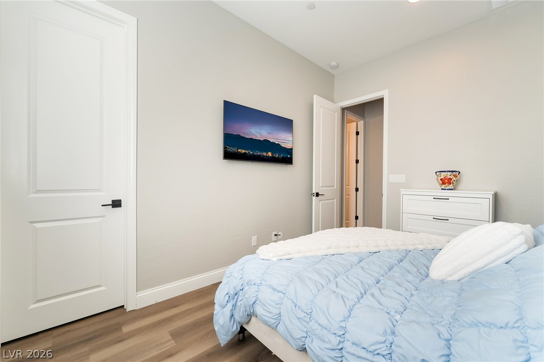
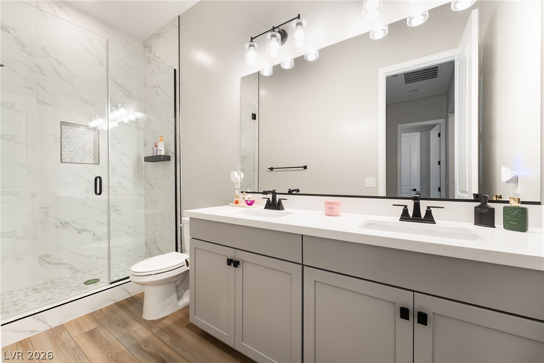
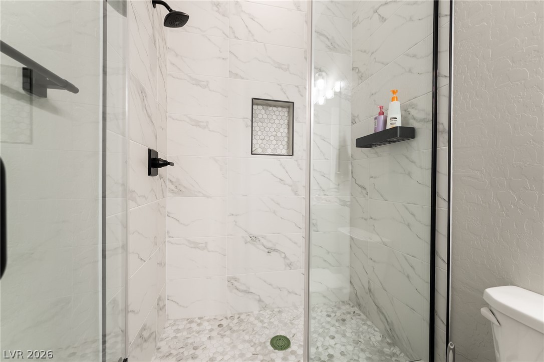
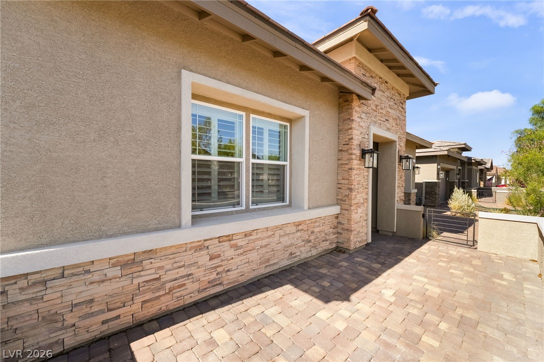
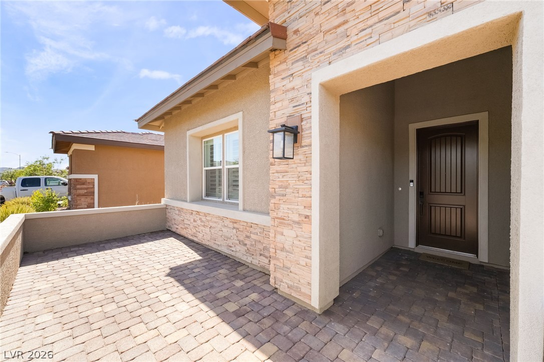
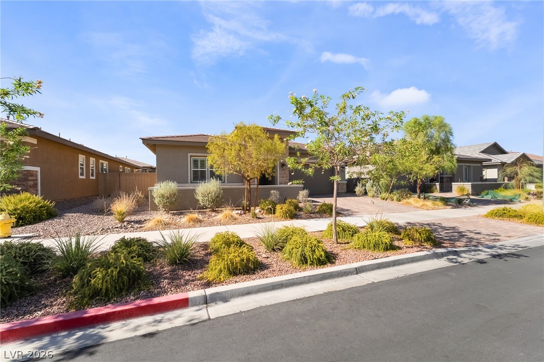
Beautifully upgraded Richmond American home in the award-winning Cadence master-planned community, offering 3 bedrooms, a versatile den, and an open-concept floor plan designed for modern living. The gourmet kitchen features premium appliances, upgraded cabinetry, generous counter space, and flows seamlessly into the main living area, making it ideal for everyday living and entertaining.

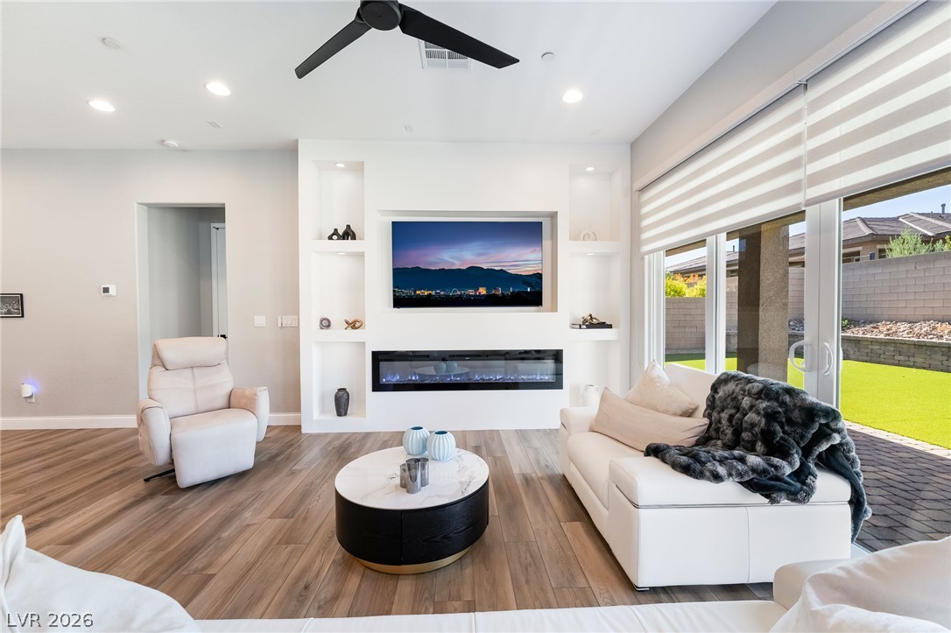
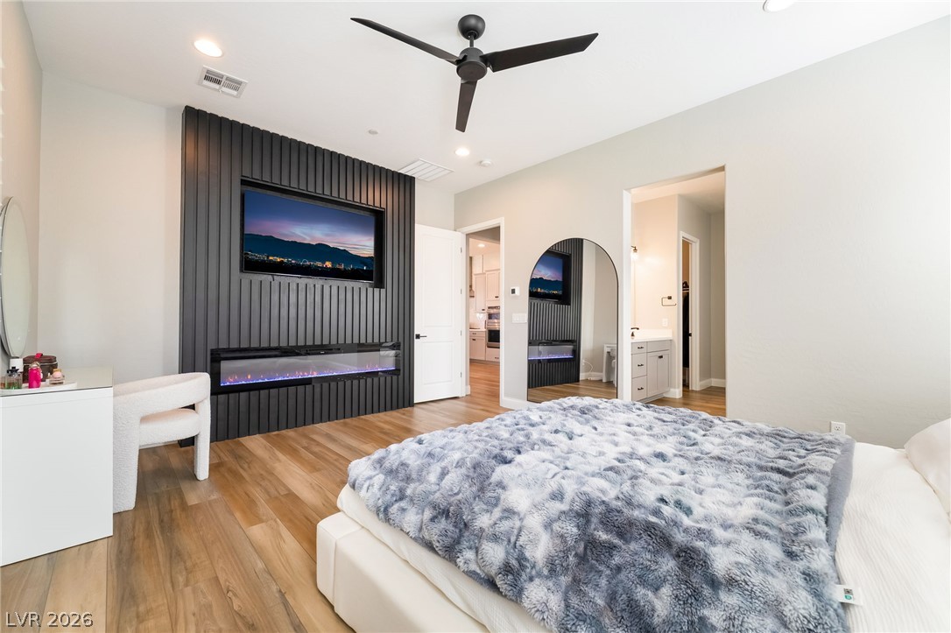
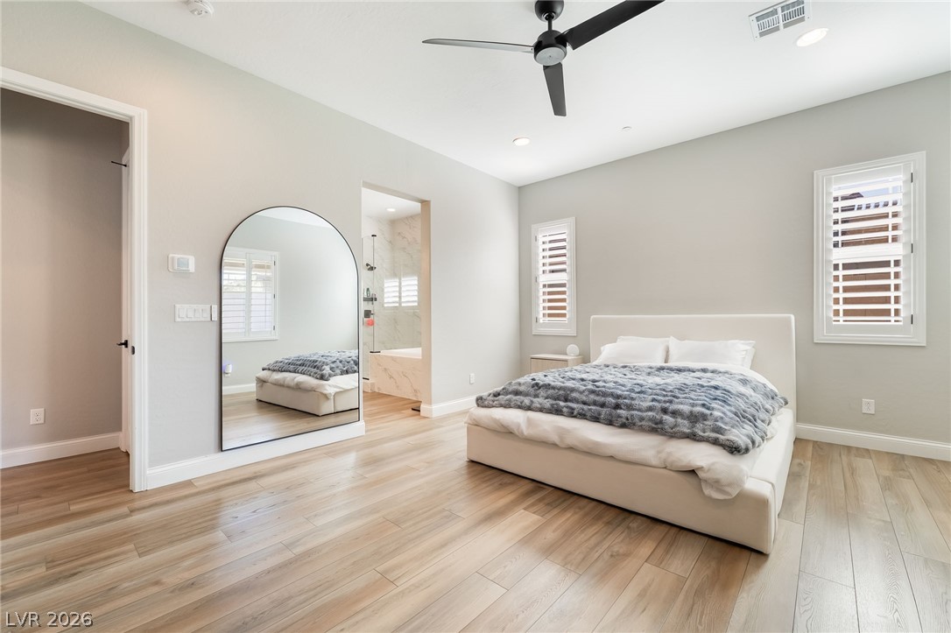
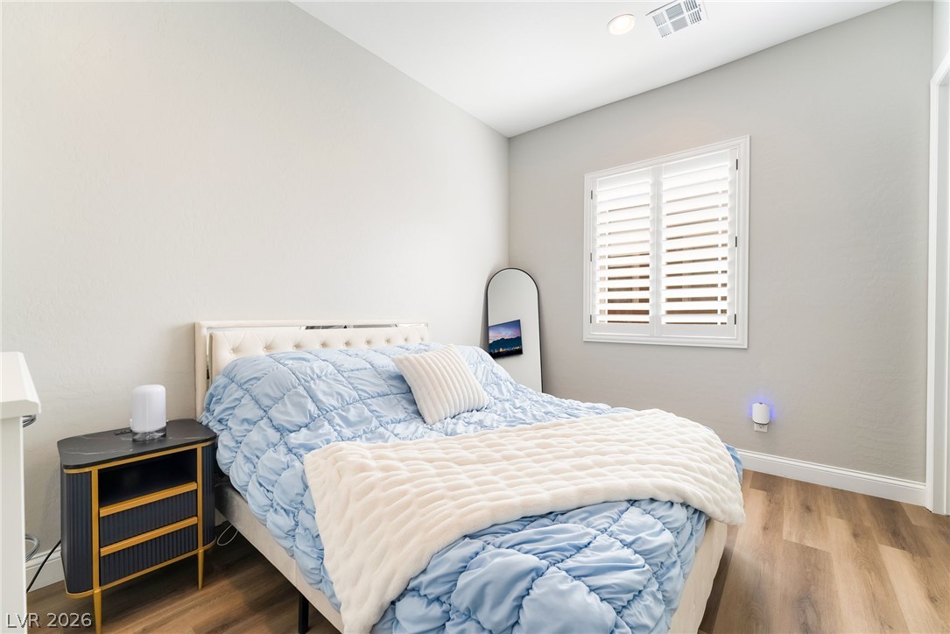
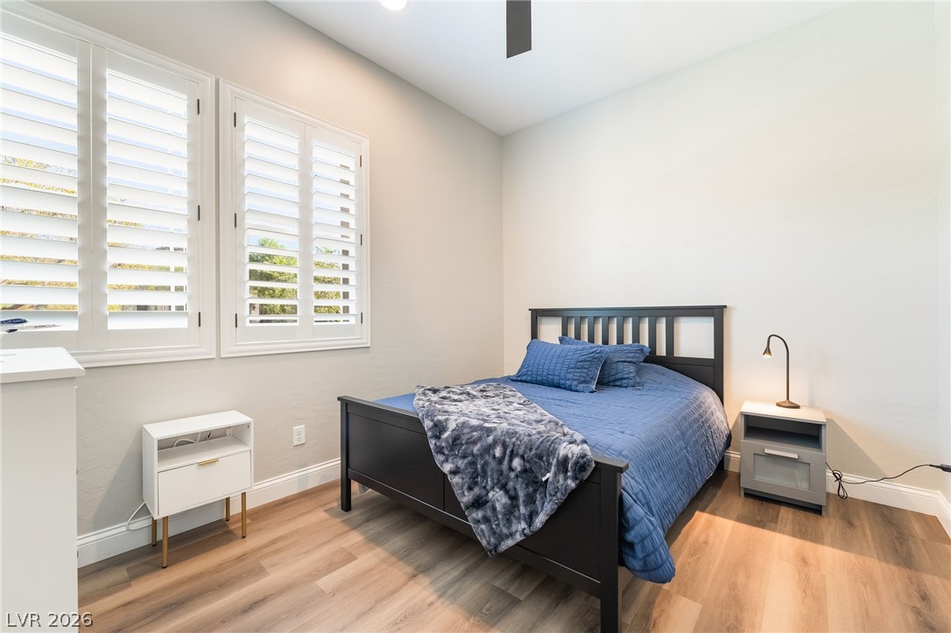
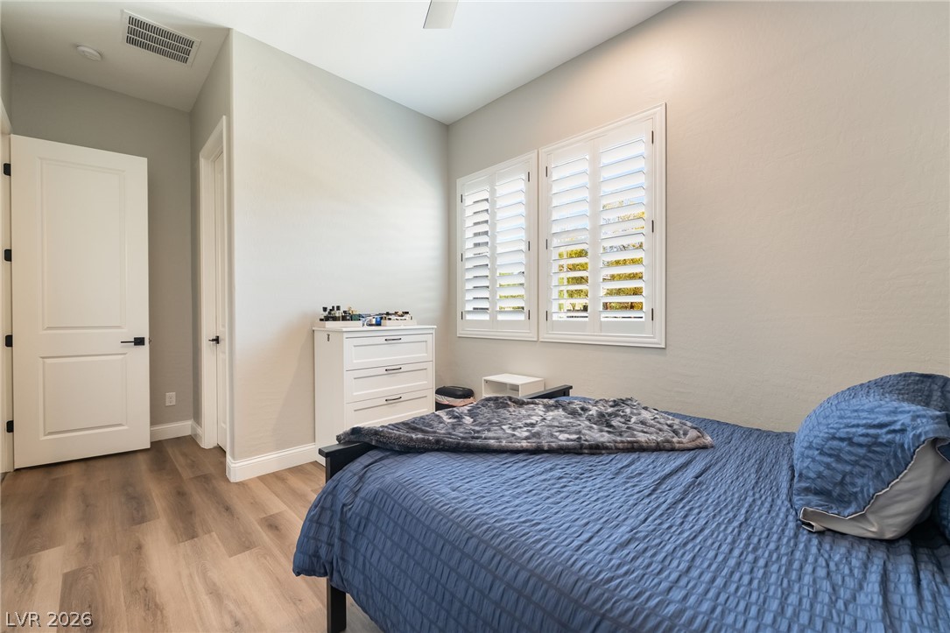
Thoughtful custom upgrades set this home apart, including two brand-new 80-inch electric fireplaces, a custom living room entertainment wall, a custom feature wall in the primary suite, motorized blinds, and added closet organization systems throughout. Brand-new laminate flooring in both secondary bedrooms complements the durable laminate flooring throughout the main living areas.

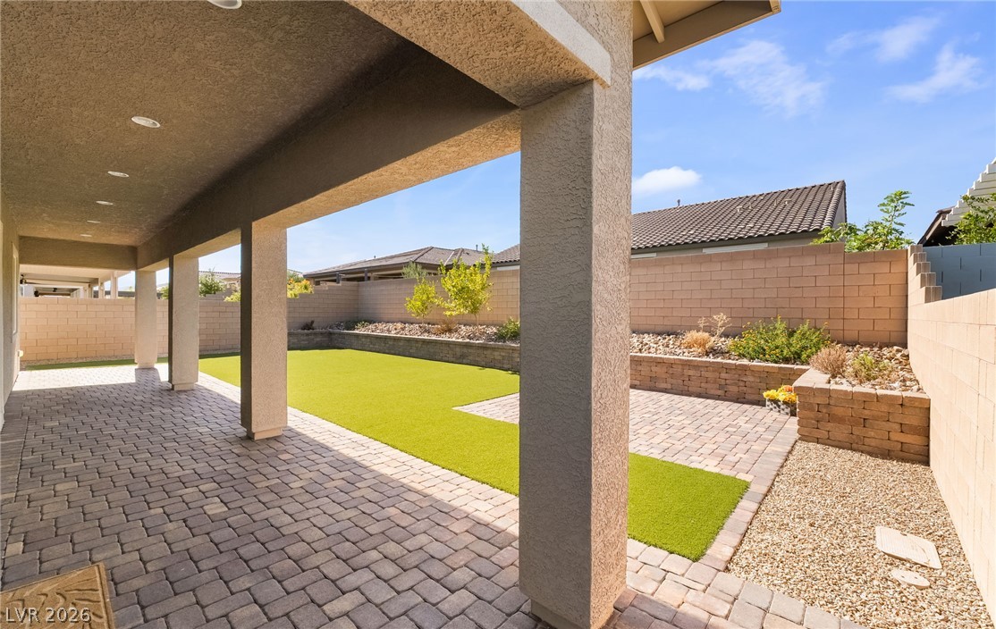
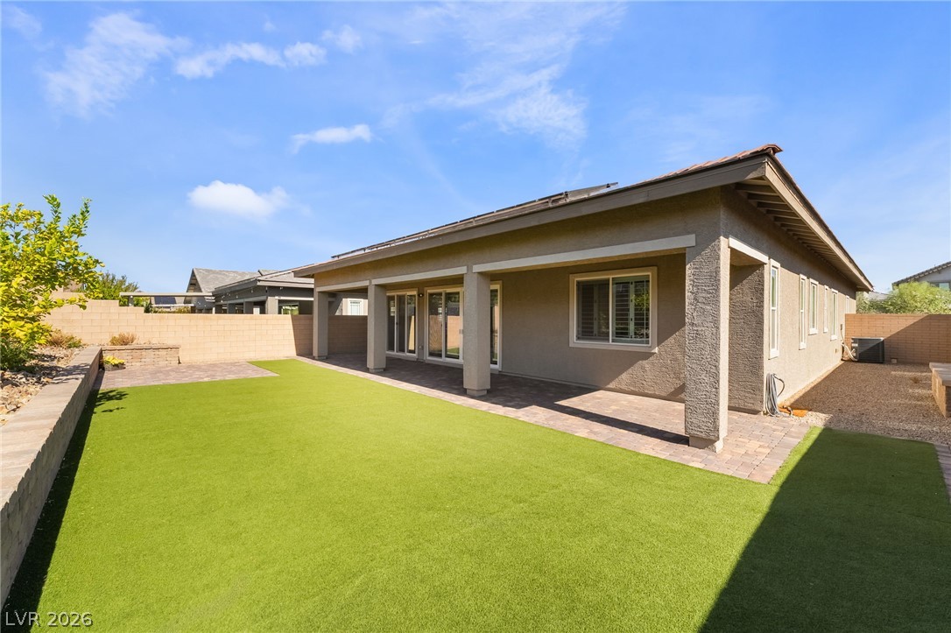
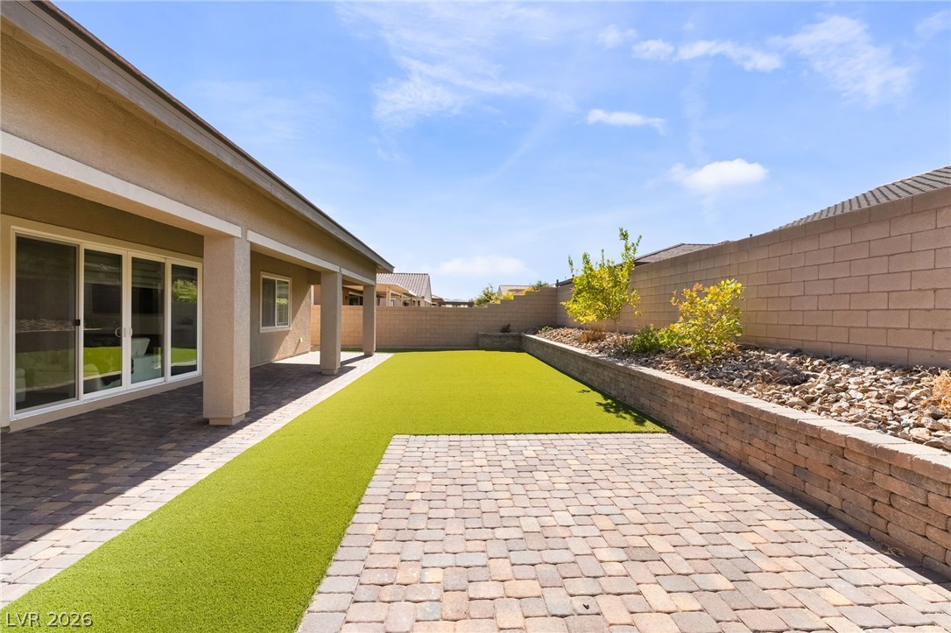
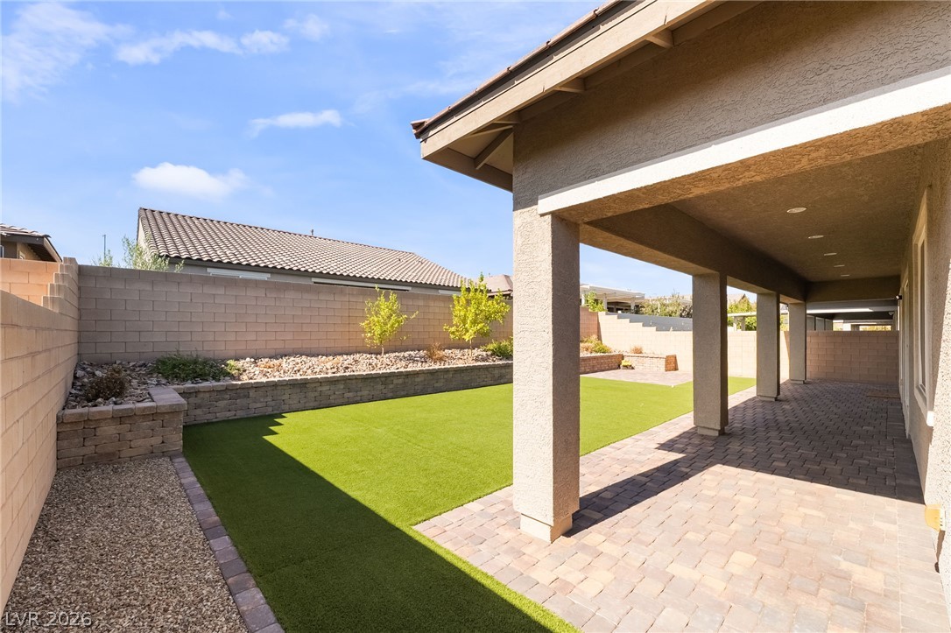
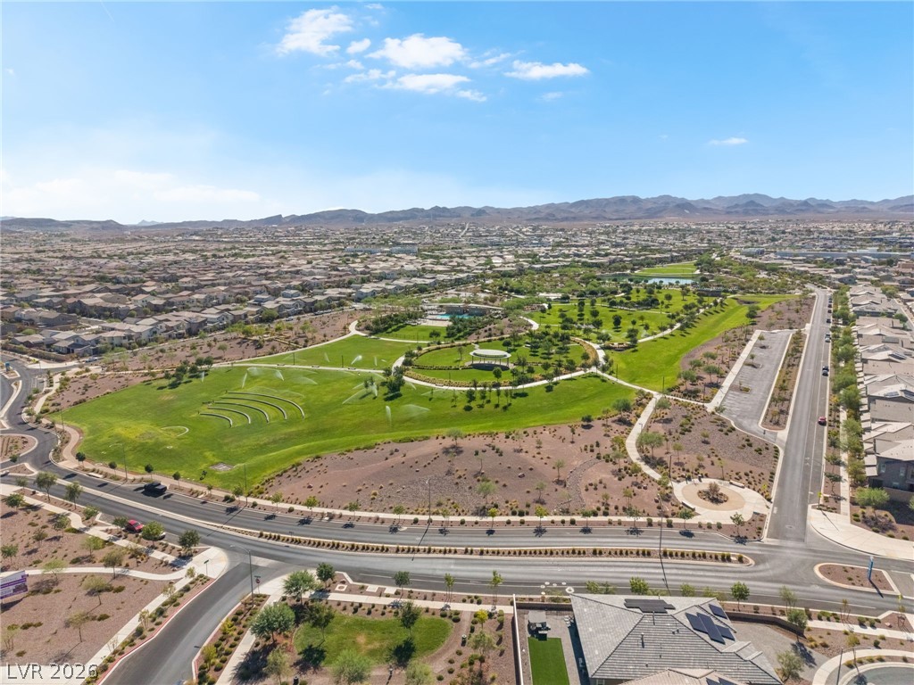
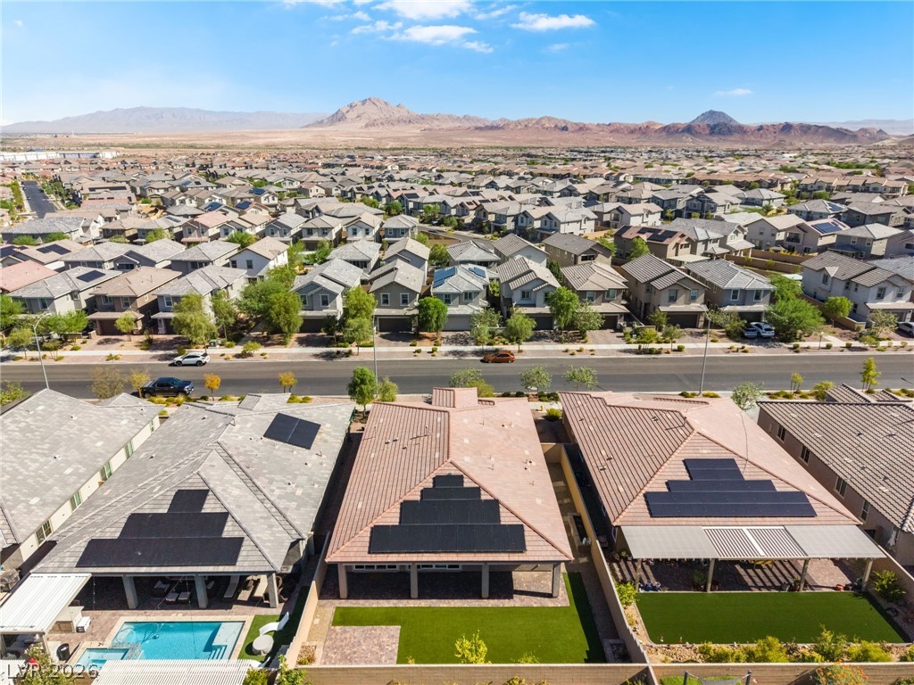
Step outside to a covered patio and professionally finished backyard, perfect for relaxing or entertaining year-round. Energy-efficient solar panels provide added efficiency and long-term savings. Enjoy everything Cadence has to offer, including scenic parks, walking trails, community pools, and convenient access to shopping, dining, and Lake Mead Parkway.

Move-in ready and meticulously maintained, this home blends designer finishes, functional upgrades, and an exceptional Henderson location.

3
beds

3
baths

2,309 Sq.Ft. LIVING AREA

7,405 Sq.Ft. lot

Juan Lopez

Juan Lopez

Features & Amenities

Interior

  • total bedrooms3
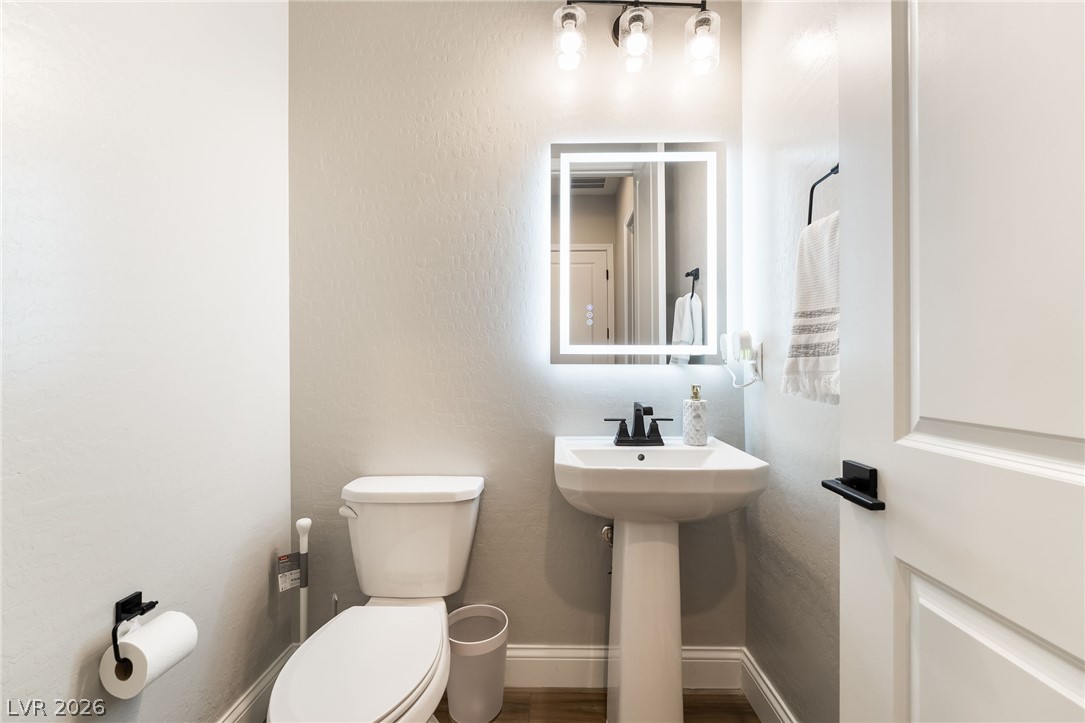
  • Total bathrooms3
  • full bathrooms2
  • half bathroom1
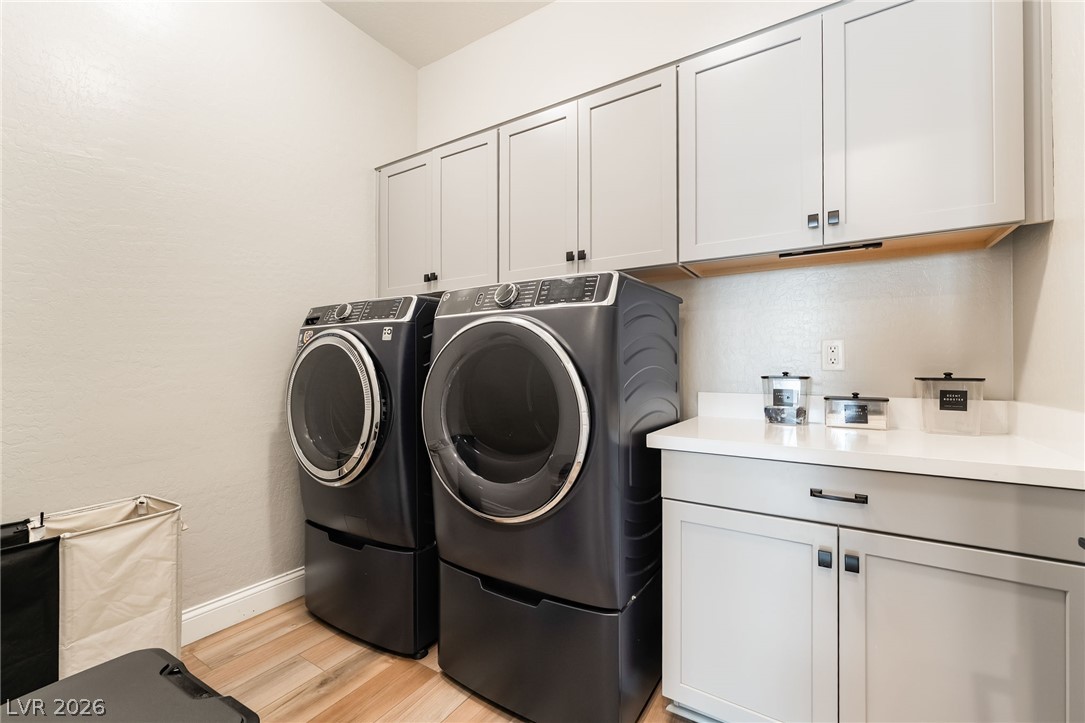
  • Laundry room Electric Dryer Hookup, Gas Dryer Hookup, Laundry Closet
  • Flooring Laminate
  • APPLIANCES Dryer, Dishwasher, Disposal, Gas Range, Microwave, Refrigerator, Washer
  • other interior Features Ceiling Fan(s), Primary Downstairs, Window Treatments

Area & Lot

  • Status For Sale
  • Living Area2,309 Sq.Ft.
  • Total Area2,309 Sq.Ft.
  • Lot Area7,405 Sq.Ft.
  • MLS® ID2805001
  • TypeResidential
  • YEAR BUILT2022
  • NeighborhoodHenderson
  • Architecture StylesOne Story
  • Elementary SchoolSewell, C.T.,Sewell, C.T.
  • Middle SchoolBrown B. Mahlon
  • High SchoolBasic Academy

Exterior

  • STORIES1
  • Garage Space2.0
  • water SourcePublic
  • utilitiesUnderground Utilities
  • PoolAssociation, Community
  • roofTile
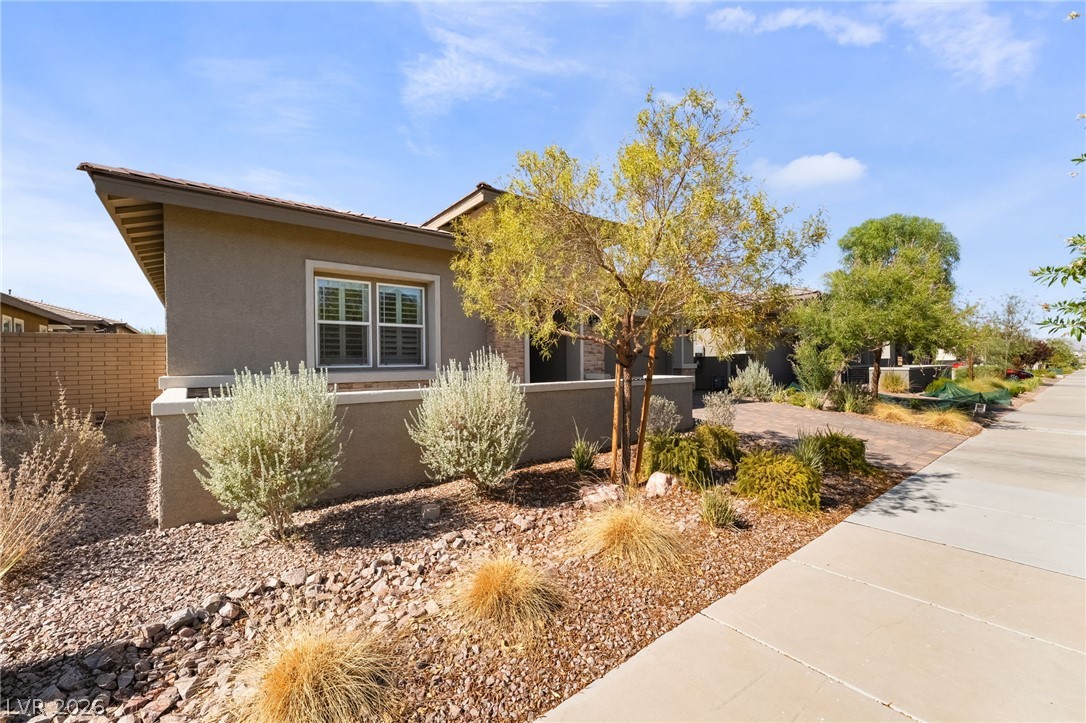
  • lot featuresDesert Landscaping, Landscaped, 1/4 Acre
  • parkingAttached, Garage, Garage Door Opener, Inside Entrance, Private
  • HEAT TYPECentral, Gas
  • AIR CONDITIONINGCentral Air, Electric
  • sewerPublic Sewer
  • HOA AmenitiesBasketball Court, Business Center, Clubhouse, Fitness Center, Jogging Path, Barbecue, Playground, Pickleball, Park, Pool, Racquetball
  • security FeaturesGated Community
  • other exterior FeaturesPatio

Financial

  • Sales Price$699,950
  • Real Estate Tax $5,637/yr
  • HOA $225/3 mos
image

Schedule a Showing

We would love to show you our beautiful property. Please select your preferred date and time below. An agent will be in touch shortly to confirm your appointment.

Schedule a Showing

We would love to show you our beautiful property. Please select your preferred date and time below. An agent will be in touch shortly to confirm your appointment.

Thank you for your interest in 117 Ella Ashman Avenue, Henderson, NV 89011. We are reviewing your request and will be in touch shortly!

Mortgage Calculator

Estimate your monthly mortgage payment, including the principal and interest, property taxes, and HOA. Adjust the values to generate a more accurate rate.

All estimates are provided for informational purposes only. Actual amounts may vary.
$0,000 Your Payment 20 15 65
$0,000 Your Payment

Henderson

Explore

Work With Us

Lopez Real Estate Group is dedicated to helping you find your dream home and assisting with any selling needs you may have. Contact them today so they can guide you through the buying and selling process.

Follow Me on Instagram